What is a spliced attic beam?
A spliced attic beam is a steel beam made in two or more pieces that bolt together end to end. It exists for one reason: a full-length beam usually will not go up the stairs or through the attic hatch of a finished house, and the pieces will.
Why not just use one long beam?
In a new build, a single beam is lifted in before the roof goes on. In an attic conversion the house is already finished. A beam of five or six metres cannot turn on a staircase, and taking it in through the roof means opening the roof up and bringing in lifting gear. A spliced beam avoids that: each piece is short enough to carry through the house, and the beam is put together where it will sit.
How the splice works
At each joint, a steel plate is welded across the cut end of both pieces. The two plates meet face to face and are bolted together. This is called a bolted end-plate splice. On our beams the bolts are M20 Grade 8.8, and they are included with the beam.

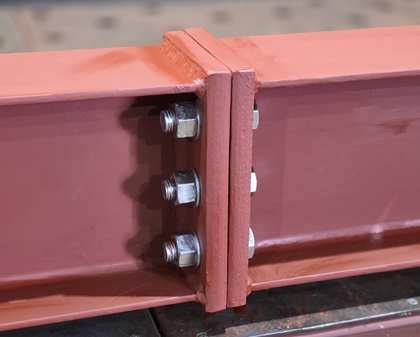
The splice is designed as part of the beam, not added as an afterthought. Splice design calculations are available on request, so your engineer can check the joint against the loads on your job.
How many pieces will my beam be?
We suggest roughly one piece for every two metres of span, which keeps each piece manageable on a stairs. The table shows what the website suggests for our standard sections.
| Clear span | Pieces | Splices |
|---|---|---|
| 4.0 m | 2 | 1 |
| 5.0 m | 3 | 2 |
| 6.0 m | 3 | 2 |
| 7.0 m | 4 | 3 |
| 8.0 m | 4 | 3 |
| 10.0 m | 5 | 4 |
| 12.0 m | 6 | 5 |
You can choose fewer splices than suggested if you have easier access, for example through a gable opening. Fewer splices means longer, heavier pieces and a slightly lower price.
What you get from us
- The beam cut to your span, with 100 mm added at each end for bearing on the wall.
- Bolted end-plate splices, with the M20 Grade 8.8 bolts.
- The steel sandblasted and painted.
- Optional drilled holes for fixing timber: 6 mm for screws or 13 mm for bolts.
- Optional wall plates, for an end that cannot bear on a wall.
How it goes together in the attic
- Carry the pieces up and lay them out in order along the line of the beam.
- Bring the end plates together and fit the bolts.
- Tighten the bolts as your engineer or fitter specifies.
- Lift the assembled beam onto its bearings.
See how to get a steel beam into an attic for piece lengths and weights.
Who decides the beam size?
Your engineer or architect. We make and supply the steel; they specify the section and sign off the design for your house. If you do not have a size yet, this guide explains what they will look at.