What size steel beam do I need for an attic conversion?
The size of the beam is decided by your engineer, not by a rule of thumb. It depends mainly on how far the beam spans and how much floor, roof and wall it carries. Our website carries two standard sections, the 203×133×25 UB and the 254×146×31 UB, and we quote other sections on request.
What your engineer looks at
- The span. The clear distance between the supports. Span matters more than anything else: a beam that works at 4 metres can be far too flexible at 6.
- What the beam carries. How much of the new attic floor sits on it, and whether it also picks up roof load, a dormer, a partition wall or a water tank.
- How much it bends. In an attic the limit is often deflection, meaning how far the beam sags under load, before strength becomes the issue. Too much sag can crack the ceilings below.
- The supports. What each end sits on, and whether that wall can take the load.
- The splices. With a spliced beam, the engineer also checks the bolted joints.
The two standard sections compared
| 203×133×25 UB | 254×146×31 UB | |
|---|---|---|
| Depth | about 203 mm | about 251 mm |
| Width | about 133 mm | about 146 mm |
| Weight | 25 kg per metre | 31 kg per metre |
| Stiffness in bending | baseline | roughly 1.9 times the 203 |
| Price from | €525 ex VAT | €630 ex VAT |
The 254 is about 50 mm deeper and much stiffer for only 6 kg per metre more steel. The 203 is the one to ask your engineer about when floor depth or headroom is tight, because every millimetre of beam depth comes out of the room.
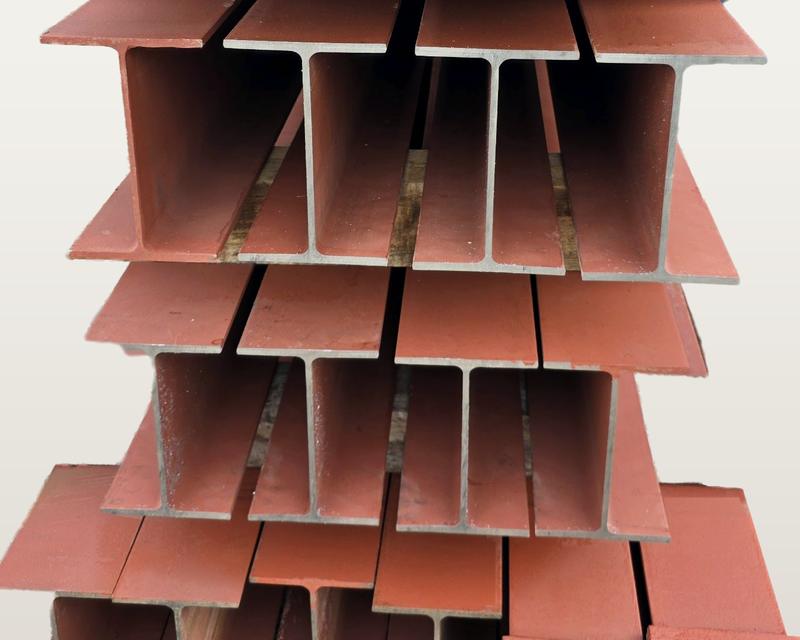
Our own guide on span
For spans over 6.0 metres we recommend stepping up from the 203 to the 254 for a stiffer beam, and the website will tell you so when you pass that length. That is a recommendation, not a design: your engineer may want something different for your loads, including a heavier section than either of these.
What to bring to your engineer
- The clear span between the walls the beam will sit on.
- A sketch or drawings of the attic layout, including any dormer.
- What the supporting walls are built of.
- The fact that the beam will be spliced, and how many pieces you expect. We can send splice design calculations for them to review.
If your engineer specifies a different section
We make those too. Send us the section and span through the enquiry form or WhatsApp and we will price it. For the two standard sections you can get a price straight away.